




BEDS4
BATHS3 full
SQUARE FEET2,103
MLS#932778
STATUSActive
PROPERTY TYPEResidential - Single Family
SUBDIVISIONCherokee Hills
Property Description
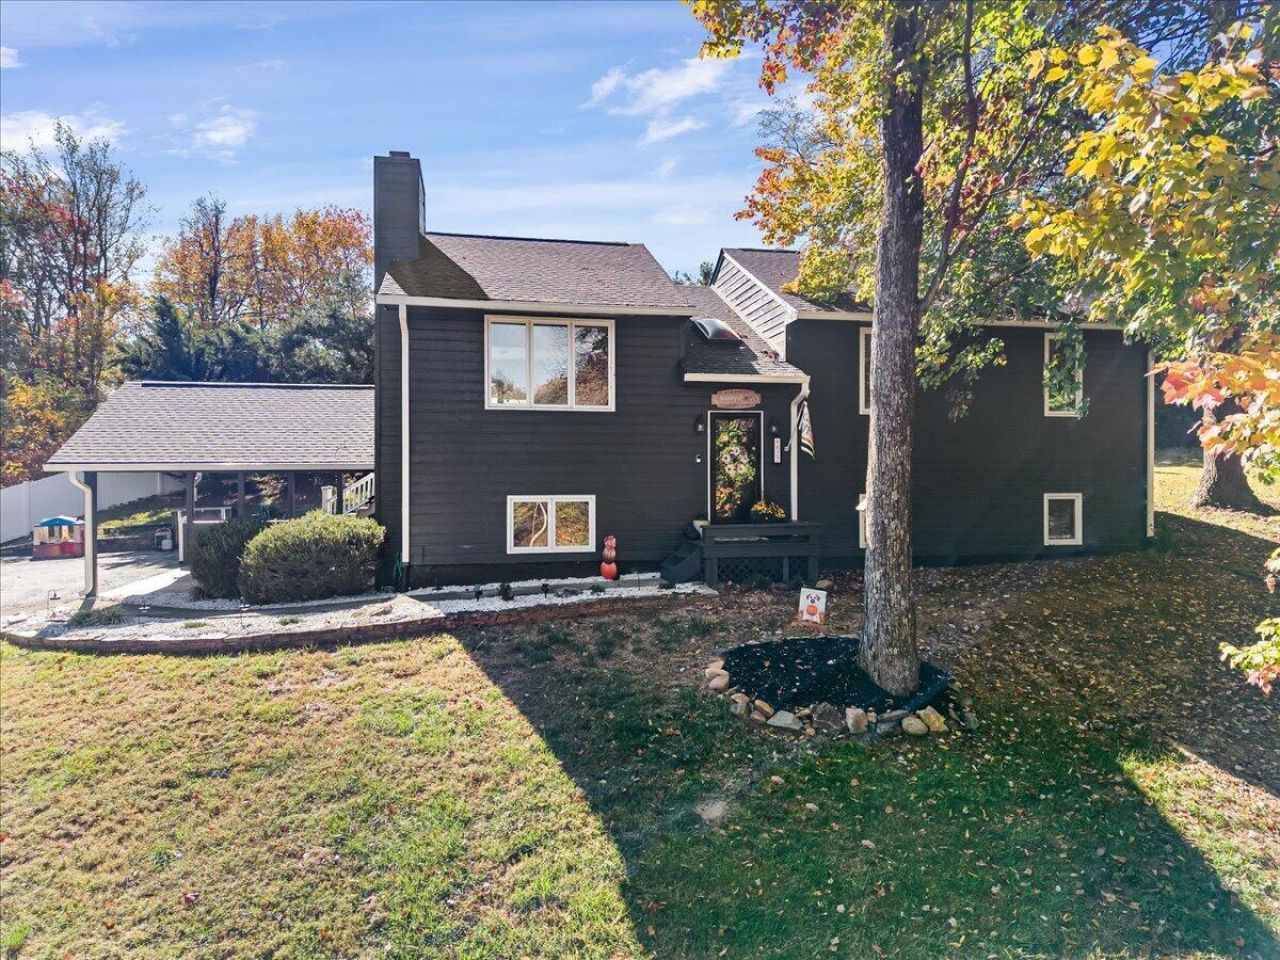
Located in sought after Glenvar close to the schools this spacious 4-bedroom, 3-bathroom split foyer offers a versatile layout with plenty of room to spread out situated on a large wooded lot! This home features a large lower-level family room complete with a wet bar, perfect for entertaining or relaxing with family and friends. Step outside to a beautiful deck overlooking the above-ground pool, creating the perfect setting for enjoying warm days and outdoor gatherings. Recent updates include a roof approximately 5 years old, a heat pump replaced last year, and a waterline to the home replaced this year. Nestled in a private setting this house will make the perfect new place to call home! All information is deemed reliable but not guaranteed and should be verified by the buyer or buyer's agent.
Property Features
Property Type: Residential - Single Family
Basement: Yes
Cooling: Central Air
Fireplaces: 2
Heating: Heat Pump Electric
Home Style: Raised Ranch
Lot Size: 0.73 Acres
Stories: 1.0
Taxes: $3,346
Year Built: 1988
Amenities
Ceiling Fan(s)
Storage
Feature Descriptions
Appliances: Dishwasher, Disposal, Microwave Oven (Built In), Refrigerator, Electric Range
Days on Site: 6
Exterior: Wood Siding
Fireplace Location: Family Room, Living Room
Floor: Carpet, Wood, Luxury Vinyl Plank
Lot Dimensions: 0.73 acre(s)
Porch: Deck
Sewer: Private Septic
Water: Public
Local Schools
High School: Glenvar
Middle School: Glenvar
Elementary School: Glenvar
Listed By / Shown By
Listed By
Agency Name: RE/MAX ALL POINTS
Shown By
Agent Name: Troy Ham
Agent Phone: (540) 537-0773
Agency Title: MKB, REALTORS

Estimate Your Payment
Estimated Payment
$ 1,159.74 per month $778.84 Principal & Interest $278.83 Property Tax $102.07 Homeowner's InsuranceChange Payment Information




Privacy Policy / DMCA Notice / ADA Accessibility


This site is hosted, designed and copyright
© 1994 - 2026 by
Delta Media Group, Inc. -- Patent Pending --
4822 Cherokee Hills Dr | MLS# 932778
This single family home located at 4822 Cherokee Hills Dr, Salem, VA 24153 is currently listed for sale with an asking price of $349,950. This property was built in 1988 and has 4 bedrooms and 3 full baths with 2103 sq. ft. Cherokee Hills Dr is located in the Cherokee Hills subdivision. Search Cherokee Hills real estate on troyham.mkbrealtors.com today.