




BEDS4
BATHS3 full
SQUARE FEET3,353
MLS#930508
STATUSActive
PROPERTY TYPEResidential - Single Family
Property Description
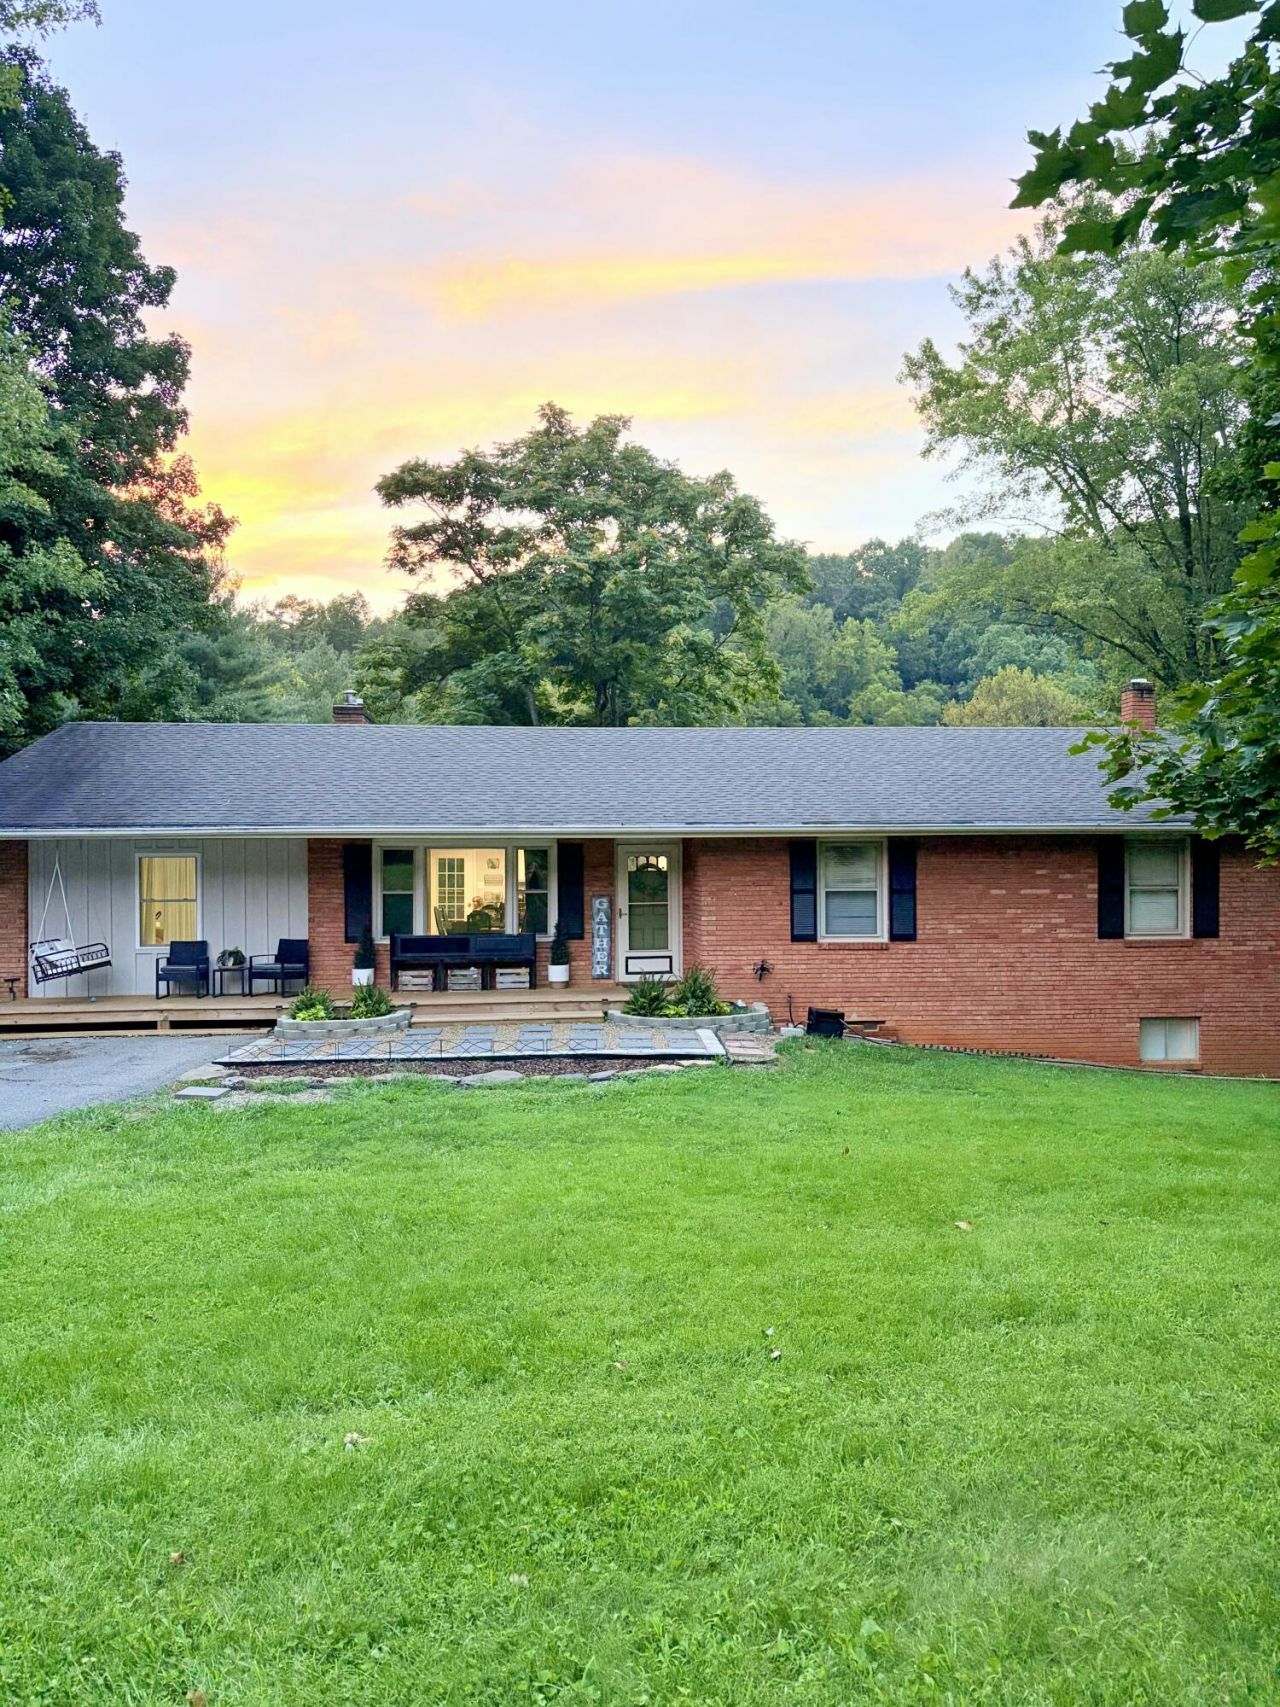
**2.25% ASSUMABLE VA LOAN Rare opportunity to purchase this beautiful Botetourt Co. home with an existing 2.25% VA loan! . This is a unique opportunity for a qualified buyer to potentially take advantage of an exceptionally low interest rate in todays market.Qualified buyers, including non-veterans, may be eligible to assume the existing VA loan, subject to lender/servicer approval and applicable VA requirements. Buyers to verify loan balance, terms, eligibility, assumption requirements, and associated costs with loan servicer. Beautiful 7 acre property. offering privacy and space with Catawba creek just in the back yard.This home features newly refinished hardwood floors, main level living with walkout basement. Downstairs offering in-law suite with bath and kitchen. Just outside is above ground pool, playset, and detached garage with electricity and water. A great opportunity to enjoy country living with plenty of usable space and land. *Seller is a Licensed real estate agentLauren Althouse for showing Text/Call 910-644-8285
Property Features
Property Type: Residential - Single Family
Basement: Yes
Cooling: Central Air, Ductless
Fenced: Yes
Fireplaces: 3
Heating: Baseboard Electric, Gas - Propane, Heat Pump Electri
Home Style: Ranch
Lot Size: 7.00 Acres
Stories: 1.0
Taxes: $3,109
Year Built: 1976
Amenities
Walk-In Closet(s)
Whirlpool Bath
Aboveground Pool
Deck
Fenced Yard
Paved Driveway
Playhouse
Feature Descriptions
Appliances: Range Electric, Refrigerator
Days on Site: 12
Exterior: Brick
Fireplace Location: Basement, Blower Fan, Gas Log, Kitchen
Floor: Wood
Lot: Gentle Sloping
Lot Dimensions: 7.00 acre(s)
Miscellaneous Features: Horses Permitted, In-Law Quarters, Stream
Parking: Primary Covered: Garage Detached
Porch: Front Porch, Rear Porch
Sewer: Private Septic
Swimming Pool: Yes
Water: Private Well
Local Schools
High School: Lord Botetourt
Middle School: Central Academy
Elementary School: Greenfield
Listed By / Shown By
Listed By
Agency Name: REAL BROKER, LLC - ROANOKE
Agency Phone: (540) 402-4696
Shown By
Agent Name: Troy Ham
Agent Phone: (540) 537-0773
Agency Title: MKB, REALTORS

Estimate Your Payment
Estimated Payment
$ 1,703.98 per month $1,277.48 Principal & Interest $259.08 Property Tax $167.42 Homeowner's InsuranceChange Payment Information




Privacy Policy / DMCA Notice / ADA Accessibility


This site is hosted, designed and copyright
© 1994 - 2026 by
Delta Media Group, Inc. -- Patent Pending --
1084 Old Sessler Mill Rd | MLS# 930508
This single family home located at 1084 Old Sessler Mill Rd, Troutville, VA 24175 is currently listed for sale with an asking price of $574,000. This property was built in 1976 and has 4 bedrooms and 3 full baths with 3353 sq. ft. Search Troutville real estate on troyham.mkbrealtors.com today.